StacyMachado

BEDS2
BATHS2 full 1 partial
SQUARE FEET1,174
MLS#A11953232
STATUSActive
PROPERTY TYPEResidential - Condominium
SUBDIVISIONBLUE CONDO
Property Description
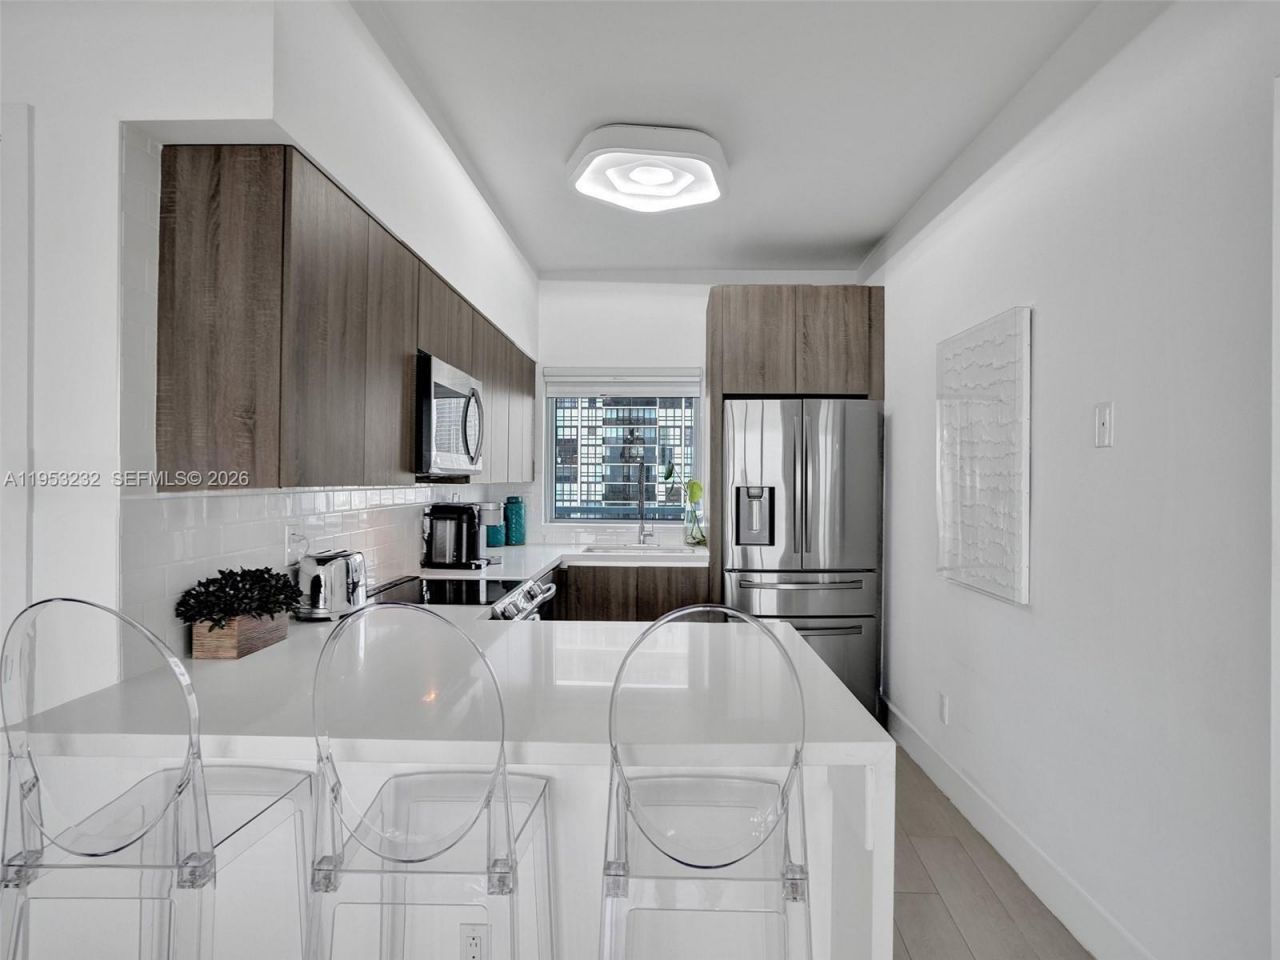
**COMPLETELY RENOVATED & TURNKEY 2-BEDROOM, 2-BATH RESIDENCE WITH BREATHTAKING BAY & SUNRISE VIEWS.** Step into a beautifully transformed home where modern elegance meets waterfront living. This fully remodeled residence features a sleek contemporary kitchen with brand-new stainless-steel appliances, sophisticated porcelain tile flooring throughout, and fresh designer paint. Every detail has been thoughtfully selected to create a stylish, comfortable, and truly move-in-ready home.Wake up to stunning bay and sunrise views and enjoy the peaceful waterfront setting from the comfort of your own residence. **The building lobby is currently undergoing a complete transformation, with the existing lobby being removed and replaced with a newly designed, modern lobby. The lobby and elevator renovations are fully funded with no special assessments. Renderings of the upcoming lobby renovation are attached to showcase the planned finished design.**The building offers **strong financials** and a well-maintained ownership environment. Residents enjoy an impressive array of resort-style amenities, including a sparkling pool, state-of-the-art fitness center, business center, 24/7 valet service, and more.Ideally situated just minutes from premier dining, shopping, entertainment, and everyday conveniences. The residence includes **one reserved parking space and a private storage unit.****An excellent opportunity for both end-users and investors looking for exceptional value in the area.** This is a rare chance to own a completely renovated, turnkey residence with beautiful waterfront views, desirable amenities, and significant building improvements already fully funded.
Property Features
Property Type: Residential - Condominium
Cooling: Central Air
Garage: 1 car attached
Heating: Electric
Home Style: High Rise
Stories: 35.0
Taxes: $8,867
Year Built: 2005
Amenities
Lobby
First Floor Entry
Elevator
Fire Sprinklers
Entrance Foyer
Split Bedroom
Walk-In Closet(s)
East Of Us1
Open Balcony
Feature Descriptions
Appliances: Dishwasher, Disposal, Dryer, Electric Range, Electric Water Heater, Ice Maker, Microwave, Refrigerator, Self Cleaning Oven, Washer
Association Amenities: Barbecue, Bike Storage, Billiard Room, Business Center, Child Play Area, Community Room, Elevator(s), Exercise Room, Storage, Heated Pool, Pool, Sauna, Spa/Hot Tub, Trash Chute
Crops Included Y/N: No
Days on Site: 226
Door Features: High Impact Doors
Exterior: CBS Construction
Flooring: Tile
HOA Fee: 1667/ Monthly
Home Warranty Y/N: No
Hot Tub: Yes
Lease Considered Y/N: No
Listing Terms: All Cash, Conventional, FHA, FHA-Va Approved
Parcel#: 01-32-19-047-0560
Parking: Assigned, Covered, Valet
Parking Notes: Assigned, Covered, Valet
Patio/Porch: Open Balcony
Pets Allowed: Restrictions Or Possible Restrictions
Property Attached Y/N: Yes
Property Sub-Type: Condominium
Sauna: Yes
Security: Fire Sprinklers, Fire Alarm, Smoke Detector, Elevator Secure, Secured Garage/Parking, Lobby Secured
Special View Info: Bay, Garden View, Ocean View
Units: 331
Water Features: Waterfront
Window: Clear Impact Glass, Complete Impact Glass, Blinds
Local Schools
High School: Washington; Brooker T
Middle School: de Diego; Jose
Elementary School: Hartner; Eneida
Listed By / Shown By
Listed By
Agency Name: London Foster Realty
Agency Phone: 305-514-0100
Shown By
Agent Name: Stacy Machado
Agent Phone: Cell: (304) 921-2393
Agency Title: Adams Cameron & Co. REALTORS

Estimate Your Payment
Estimated Payment
$ 4,388.07 per month $3,459.57 Principal & Interest $738.92 Property Tax $189.58 Homeowner's InsuranceChange Payment Information

Privacy Policy / DMCA Notice / ADA Accessibility


This site is hosted, designed and copyright
© 1994 - 2026 by
Delta Media Group, Inc. -- Patent Pending --
601 NE 36th St, Unit 1003 | MLS# A11953232
This condo located at 601 NE 36th St, Unit 1003, Miami, FL 33137 is currently listed for sale with an asking price of $650,000. This property was built in 2005 and has 2 bedrooms and 2 full and 1 partial baths with 1174 sq. ft. NE 36th St, Unit 1003 is located in the BLUE CONDO subdivision. Search BLUE CONDO real estate on stacymachado.adamscameron.com today.